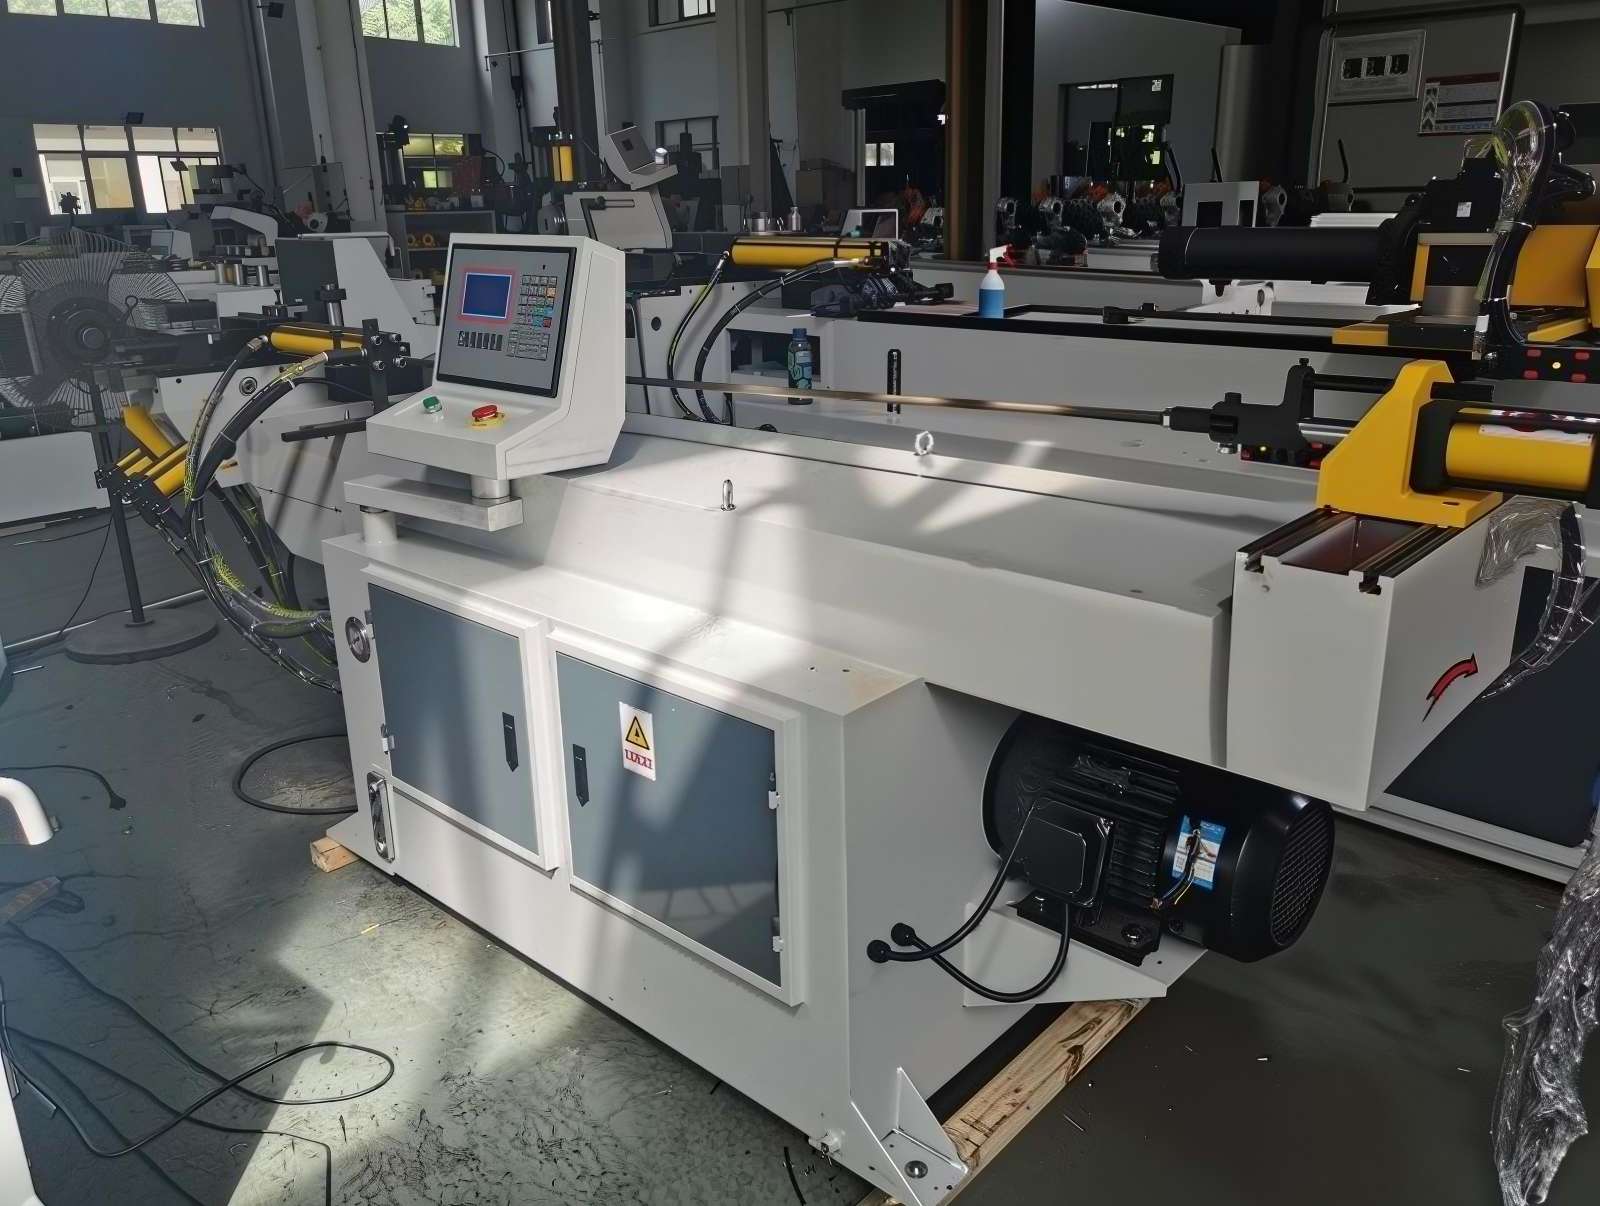
A pipe can leave the bender with the correct angle but the wrong bend position. The next part may show a different angle even when the program has not changed.
The usual causes are tube slip, material springback, an incorrect rotary-axis zero, feed error, or tooling that does not match the tube. Check the machine and the material together. Do not correct every problem by adding more bend angle.
A stable process should control four things at the same time:
Bend angle + bend position + tube rotation + repeatability
The Angle Is Right, but the Part Still Does Not Fit
This is common in frames, handrails, exhaust pipes and equipment guards.
The first bend may be acceptable, but the second bend is too close or too far from the first. A tube can also have the correct angle on one side and a different rotation on the next part.
During assembly, the ends no longer meet. The operator then tries to correct the part by heating, pulling or forcing it into a fixture.
That creates extra work and hides the original cause.
Before changing the program, mark the tube and measure:
- The distance from the tube end to the bend tangent
- The angle after springback
- The rotation between two bends
- The position of the tube inside the clamp
Measure several parts, not only the first one. A repeatable error usually points to a setting. A changing error often points to slipping, material variation or mechanical play.
Fast Troubleshooting Table
| What you see | Likely cause | First check |
|---|---|---|
| Angle is always too small | Springback compensation is low | Compare programmed and free angle |
| Angle changes from part to part | Tube slips or material varies | Clamp pressure and tube surface |
| Bend position shifts | Feed length or zero point is wrong | Feed calibration and end stop |
| Second bend is rotated incorrectly | Rotary-axis zero or tube twist | Marking and rotation calibration |
| Tube end moves during bending | Clamp or pressure die does not grip | Jaw contact and pressure |
| Ovality increases at the bend | Wrong tooling or poor support | Bend die, wiper and mandrel |
| Error grows along the tube | Feed encoder or wheel slip | Feed measurement over several cycles |
Check the Tube Before Blaming the Program
Different batches of the same tube size may not bend in exactly the same way. Wall thickness, hardness, weld seam position and surface oil all affect grip and springback.
For welded tube, keep the seam in a known orientation. A seam placed at a different clock position can change resistance during bending.
Clean oil and scale from the clamping area. A smooth surface can reduce grip, while heavy scale can prevent the tube from sitting fully in the die.
The machine should use the same tube length, material grade and tooling during a repeatability test. Otherwise, the test mixes machine error with material error.
Why Tube Slip Changes Both Angle and Position
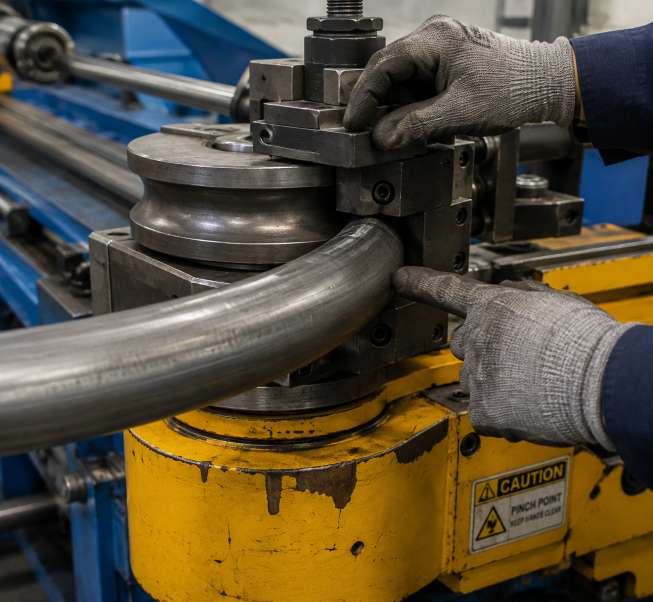
The clamp holds the tube while the bend die rotates. If the tube moves a few millimeters inside the clamp, the bend position changes. The final angle may also change because the tube enters the die at a different starting point.
Check the contact pattern between the tube and clamp. The clamp should hold the tube along a sufficient length without crushing the wall.
More pressure is not always better. Excess pressure can mark thin-wall tube or distort the section. If the tube still slips, inspect the clamp insert, pressure-die setting and alignment before raising pressure again.
Springback Needs a Measured Correction
After the bending force is removed, the tube opens slightly. This is springback.
Hard steel and stainless steel usually need more compensation than mild steel. Small-radius bends and thin-wall tubes may also react differently from larger-radius bends.
Use a simple correction record:
| Test | Programmed angle | Free angle after release | Next adjustment |
|---|---|---|---|
| 1 | 90° | 87.5° | Add a small compensation |
| 2 | 90° + correction | 89.2° | Keep or fine-tune |
| 3 | Final setting | 90.0° | Save as the material setup |
The exact correction depends on the tube and tooling. Avoid applying one springback value to every material.
Position Accuracy Starts With the Feed and Rotary Zero
If the angle is correct but the bend is in the wrong place, check the feed axis first.
Mark a reference line on the tube. Run several feed cycles without bending and measure the actual travel. If the error increases with each cycle, check feed-wheel pressure, encoder calibration and tube support.
For multi-bend parts, the rotary axis needs the same attention. Confirm the zero position with a marked tube, then check whether the tube twists inside the clamp during rotation.
A small zero error becomes obvious after three or four bends.
For machine options, working ranges and control layouts, review MFG Machinery’s pipe bending machine range.
A Practical Repeatability Test
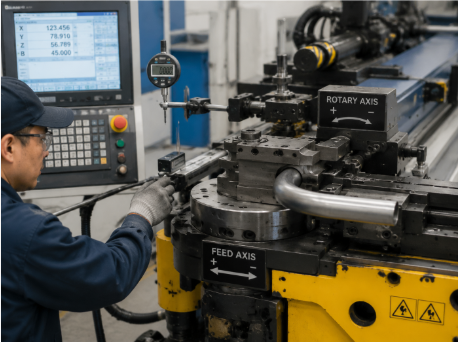
Use one tube specification and one tooling set. Produce five parts without changing the program. Measure the same bend angle and tangent distance on every part.
If all five parts show the same error, adjust the program or calibration. If the results move in different directions, inspect tube grip, material support, hydraulic pressure and mechanical play.
Save the final settings with the material grade, tube size, wall thickness, bend radius and tooling number. This gives the next operator a usable starting point.
Market Insight: Buyers Are Measuring the Whole Tube Path
Pipe-bending buyers are asking for more than a maximum tube diameter. They want to know whether the machine can repeat the complete part:
- Feed to the correct tangent point
- Rotate to the correct clock position
- Compensate for material springback
- Hold thin-wall tube without marks
- Repeat the same result across a batch
This is important for welded frames and assemblies. One incorrect bend can delay the whole fitting process, even when the machine cycle itself is short.
Send the Part Data for a Useful Review
For a pipe-bending recommendation, send:
- Tube outside diameter and wall thickness
- Material grade
- Welded or seamless tube type
- Required bend radius
- Bend angles and tangent lengths
- Number of bends per part
- Rotation angles between bends
- Batch quantity
- Photos or a drawing of the finished part
Also state the current problem: angle error, position shift, tube slip, ovality or springback.
Send the details to info@mfg-machinery.com with the subject:
Pipe Bending Application – [Tube Size] / [Material] / [Bend Count]